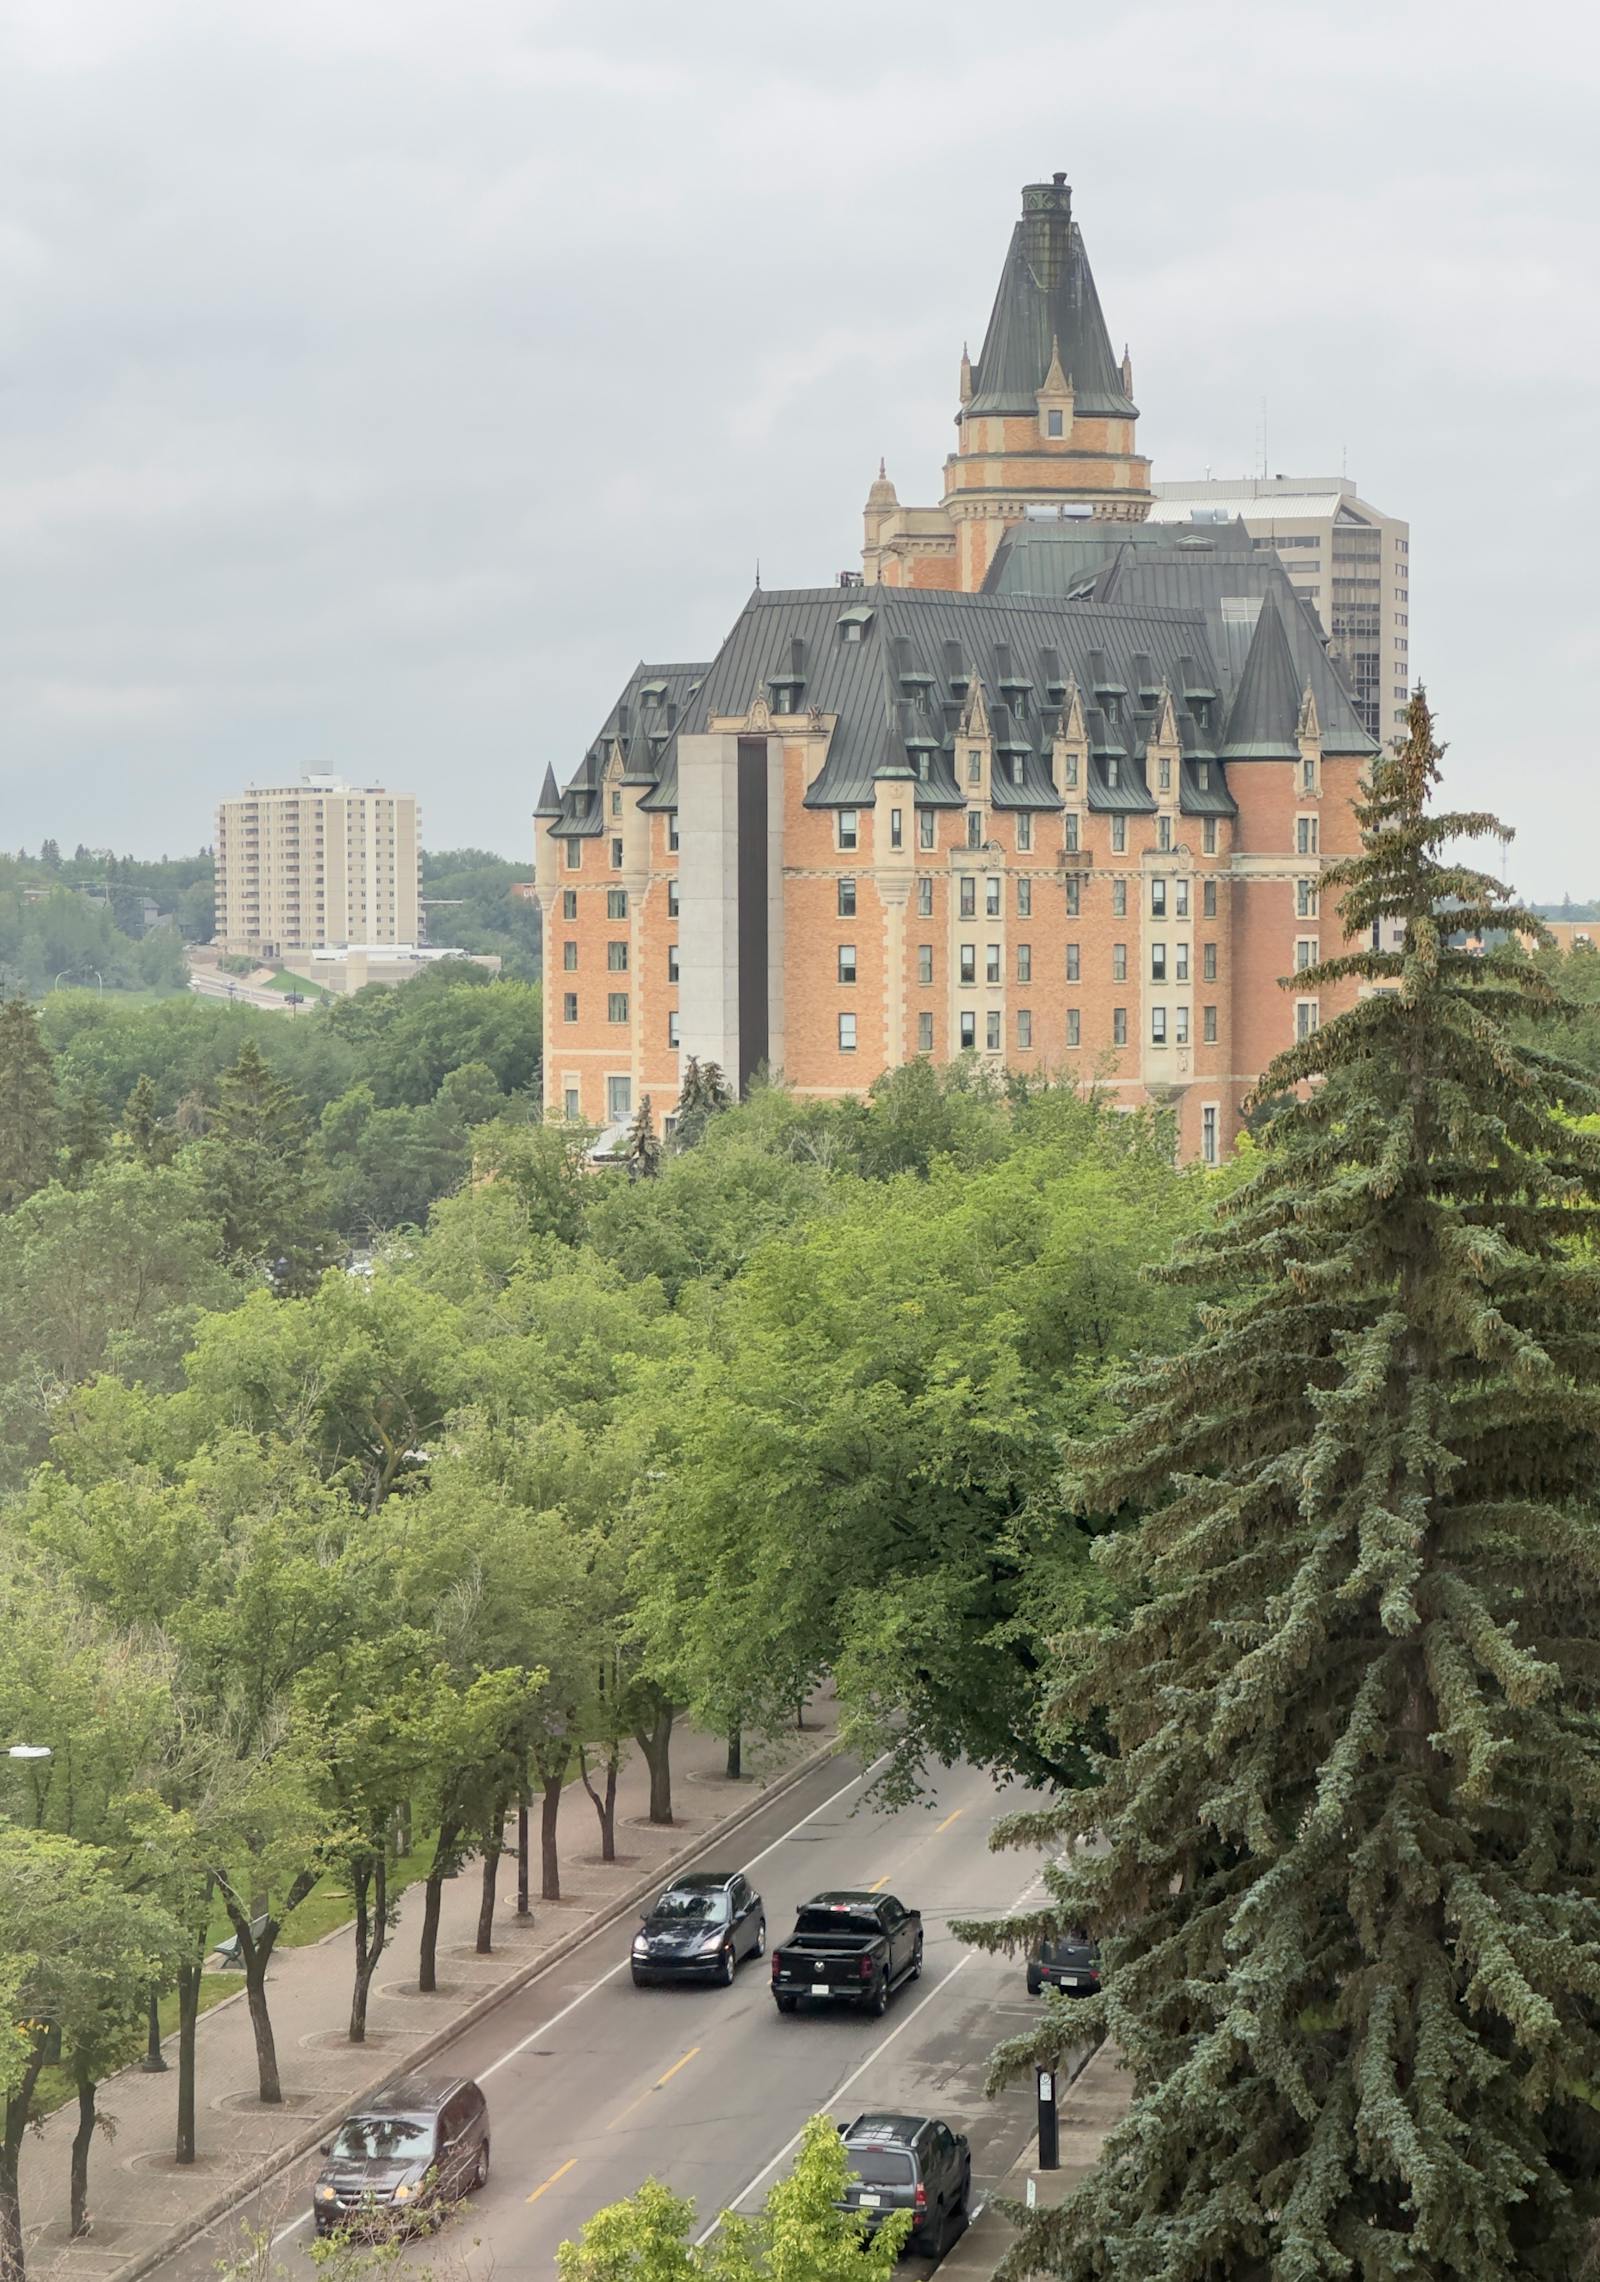
THE NEIGHBOURHOOD OF

River Heights

IN SASKATOON'S NORTH END

Mature Trees. River Access. Quiet Living.
Welcome to River Heights.

Area Statistics

$ K
Average Price
$ K
Lowest Price
$ +M
Highest Price
Avg. Days On Market

River heights on the map

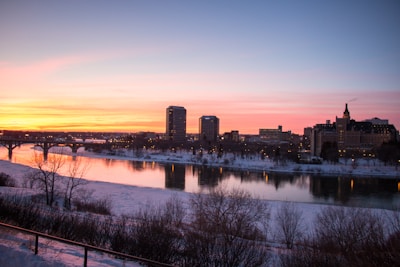
Connected to the city surrounded by nature

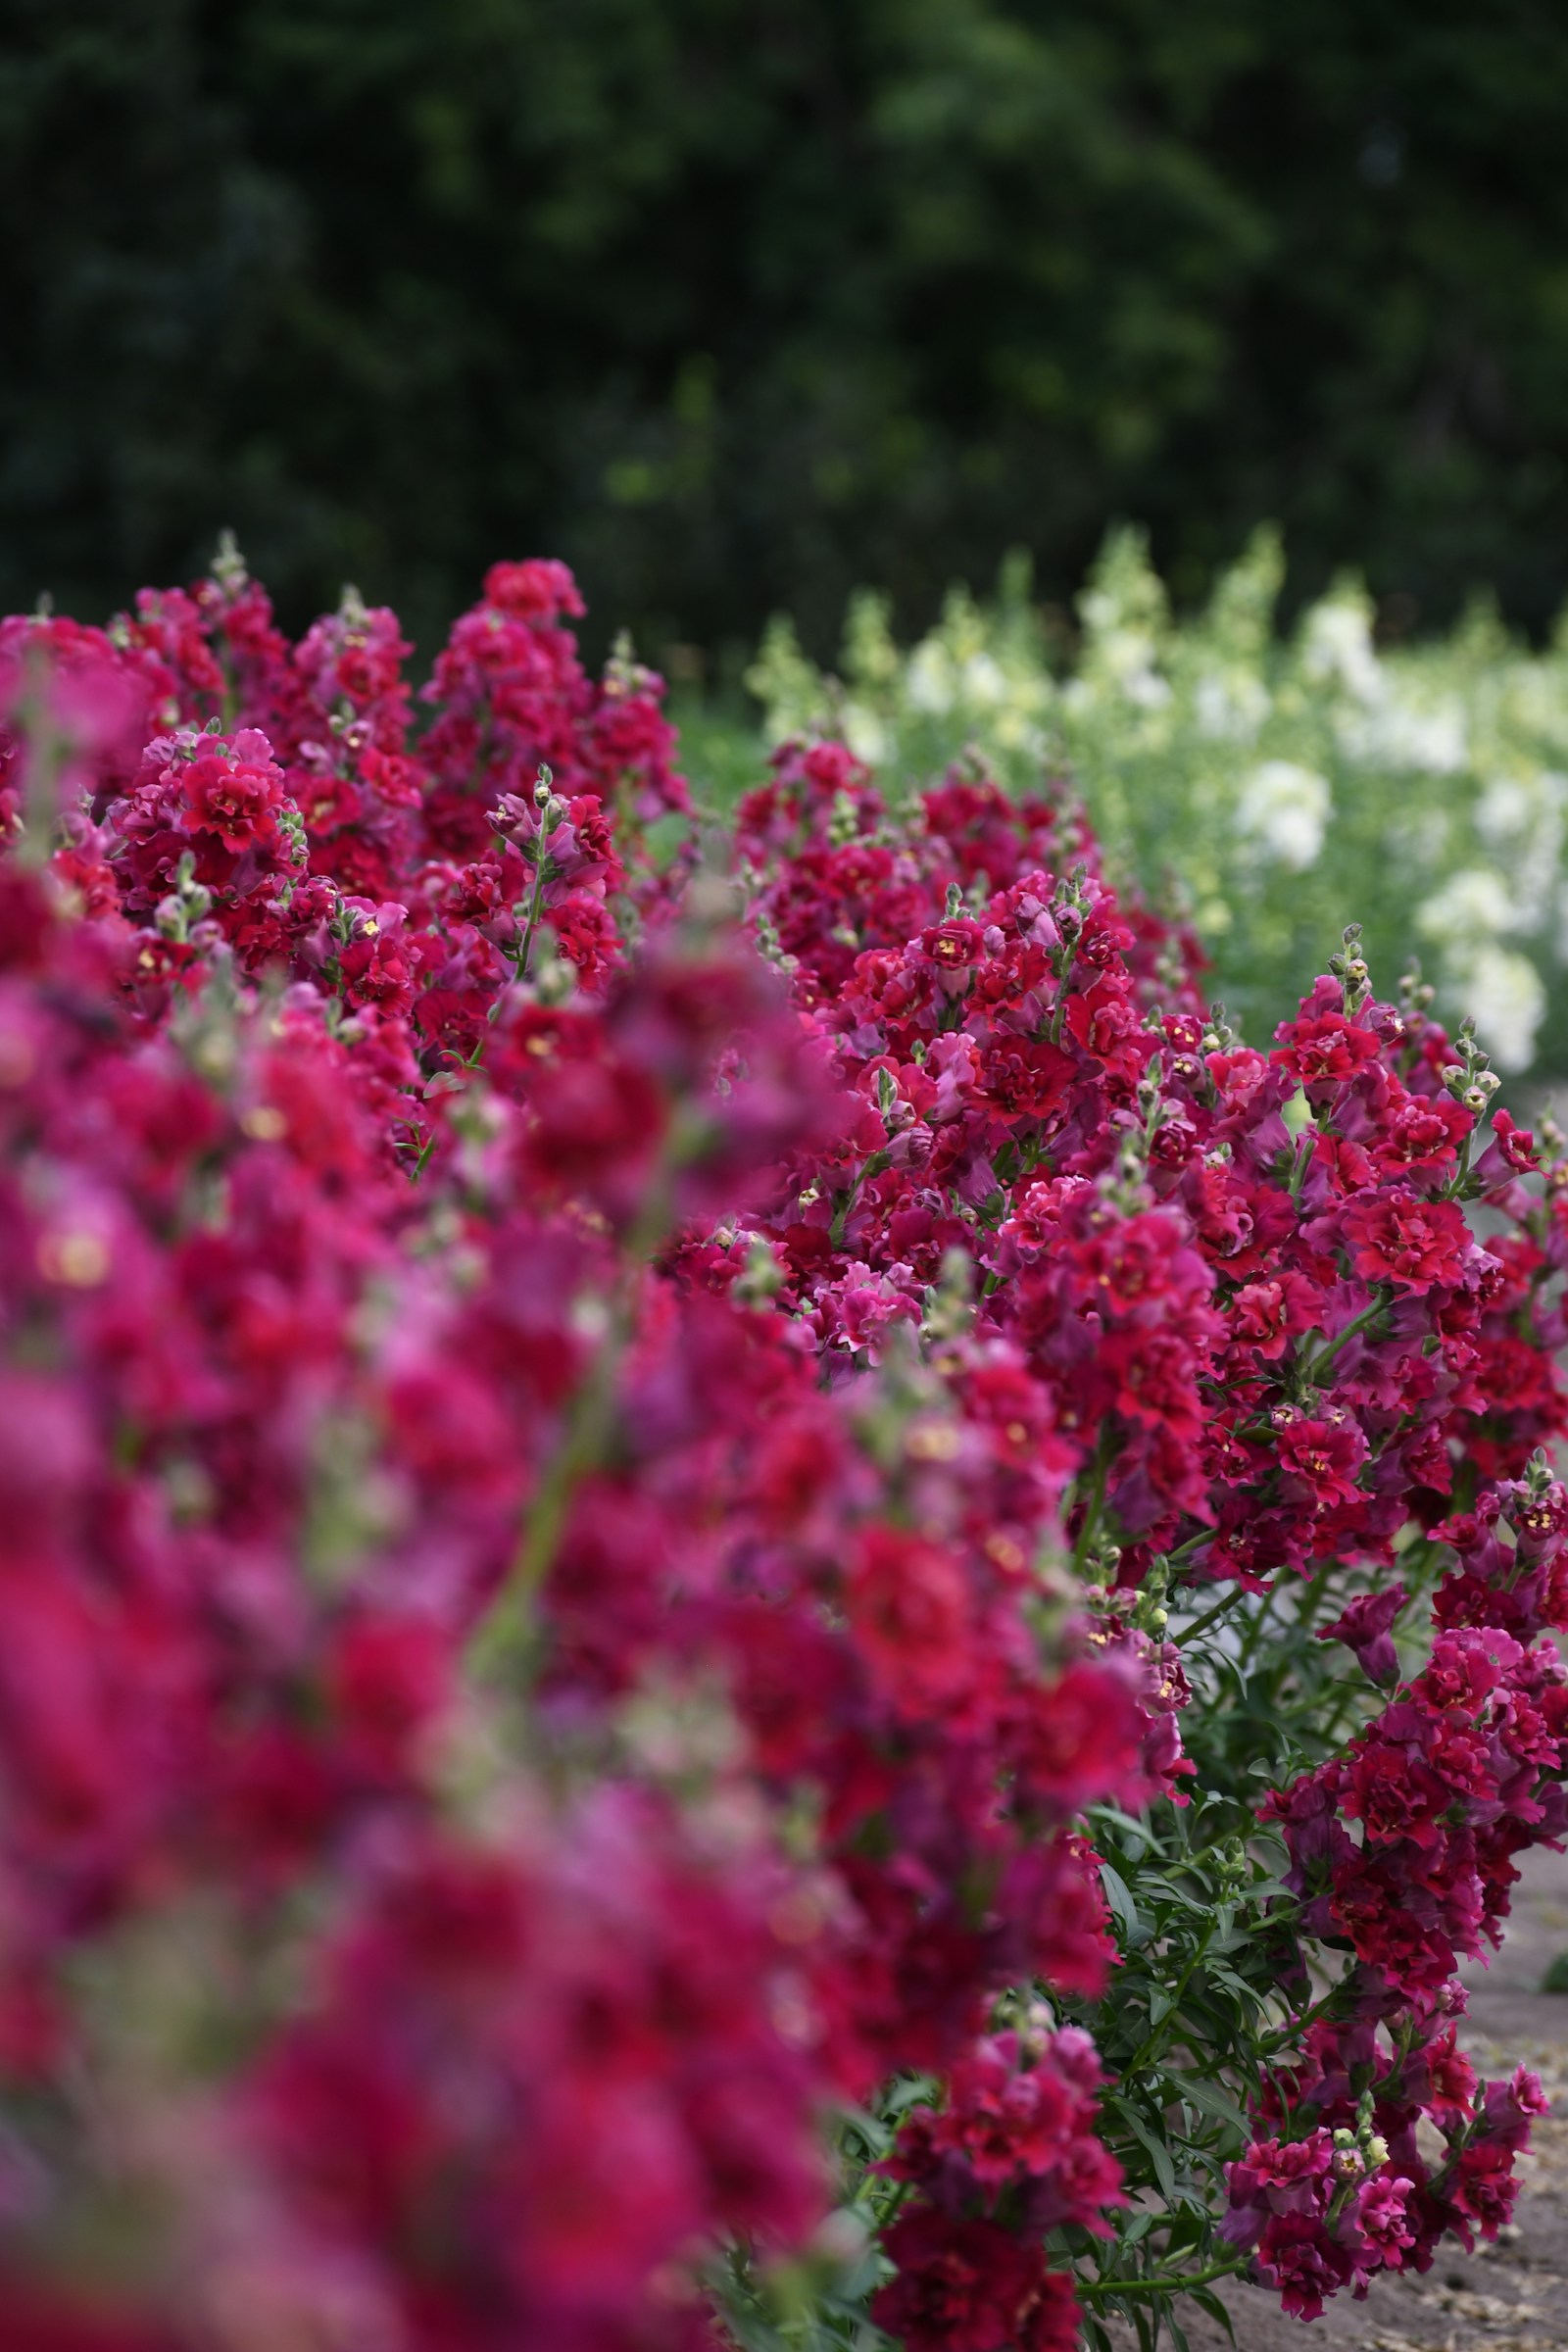
Beautiful colorful flowers found in Lawson Heights Saskatoon
Family walking in green space in Lawson Heights Saskatoon
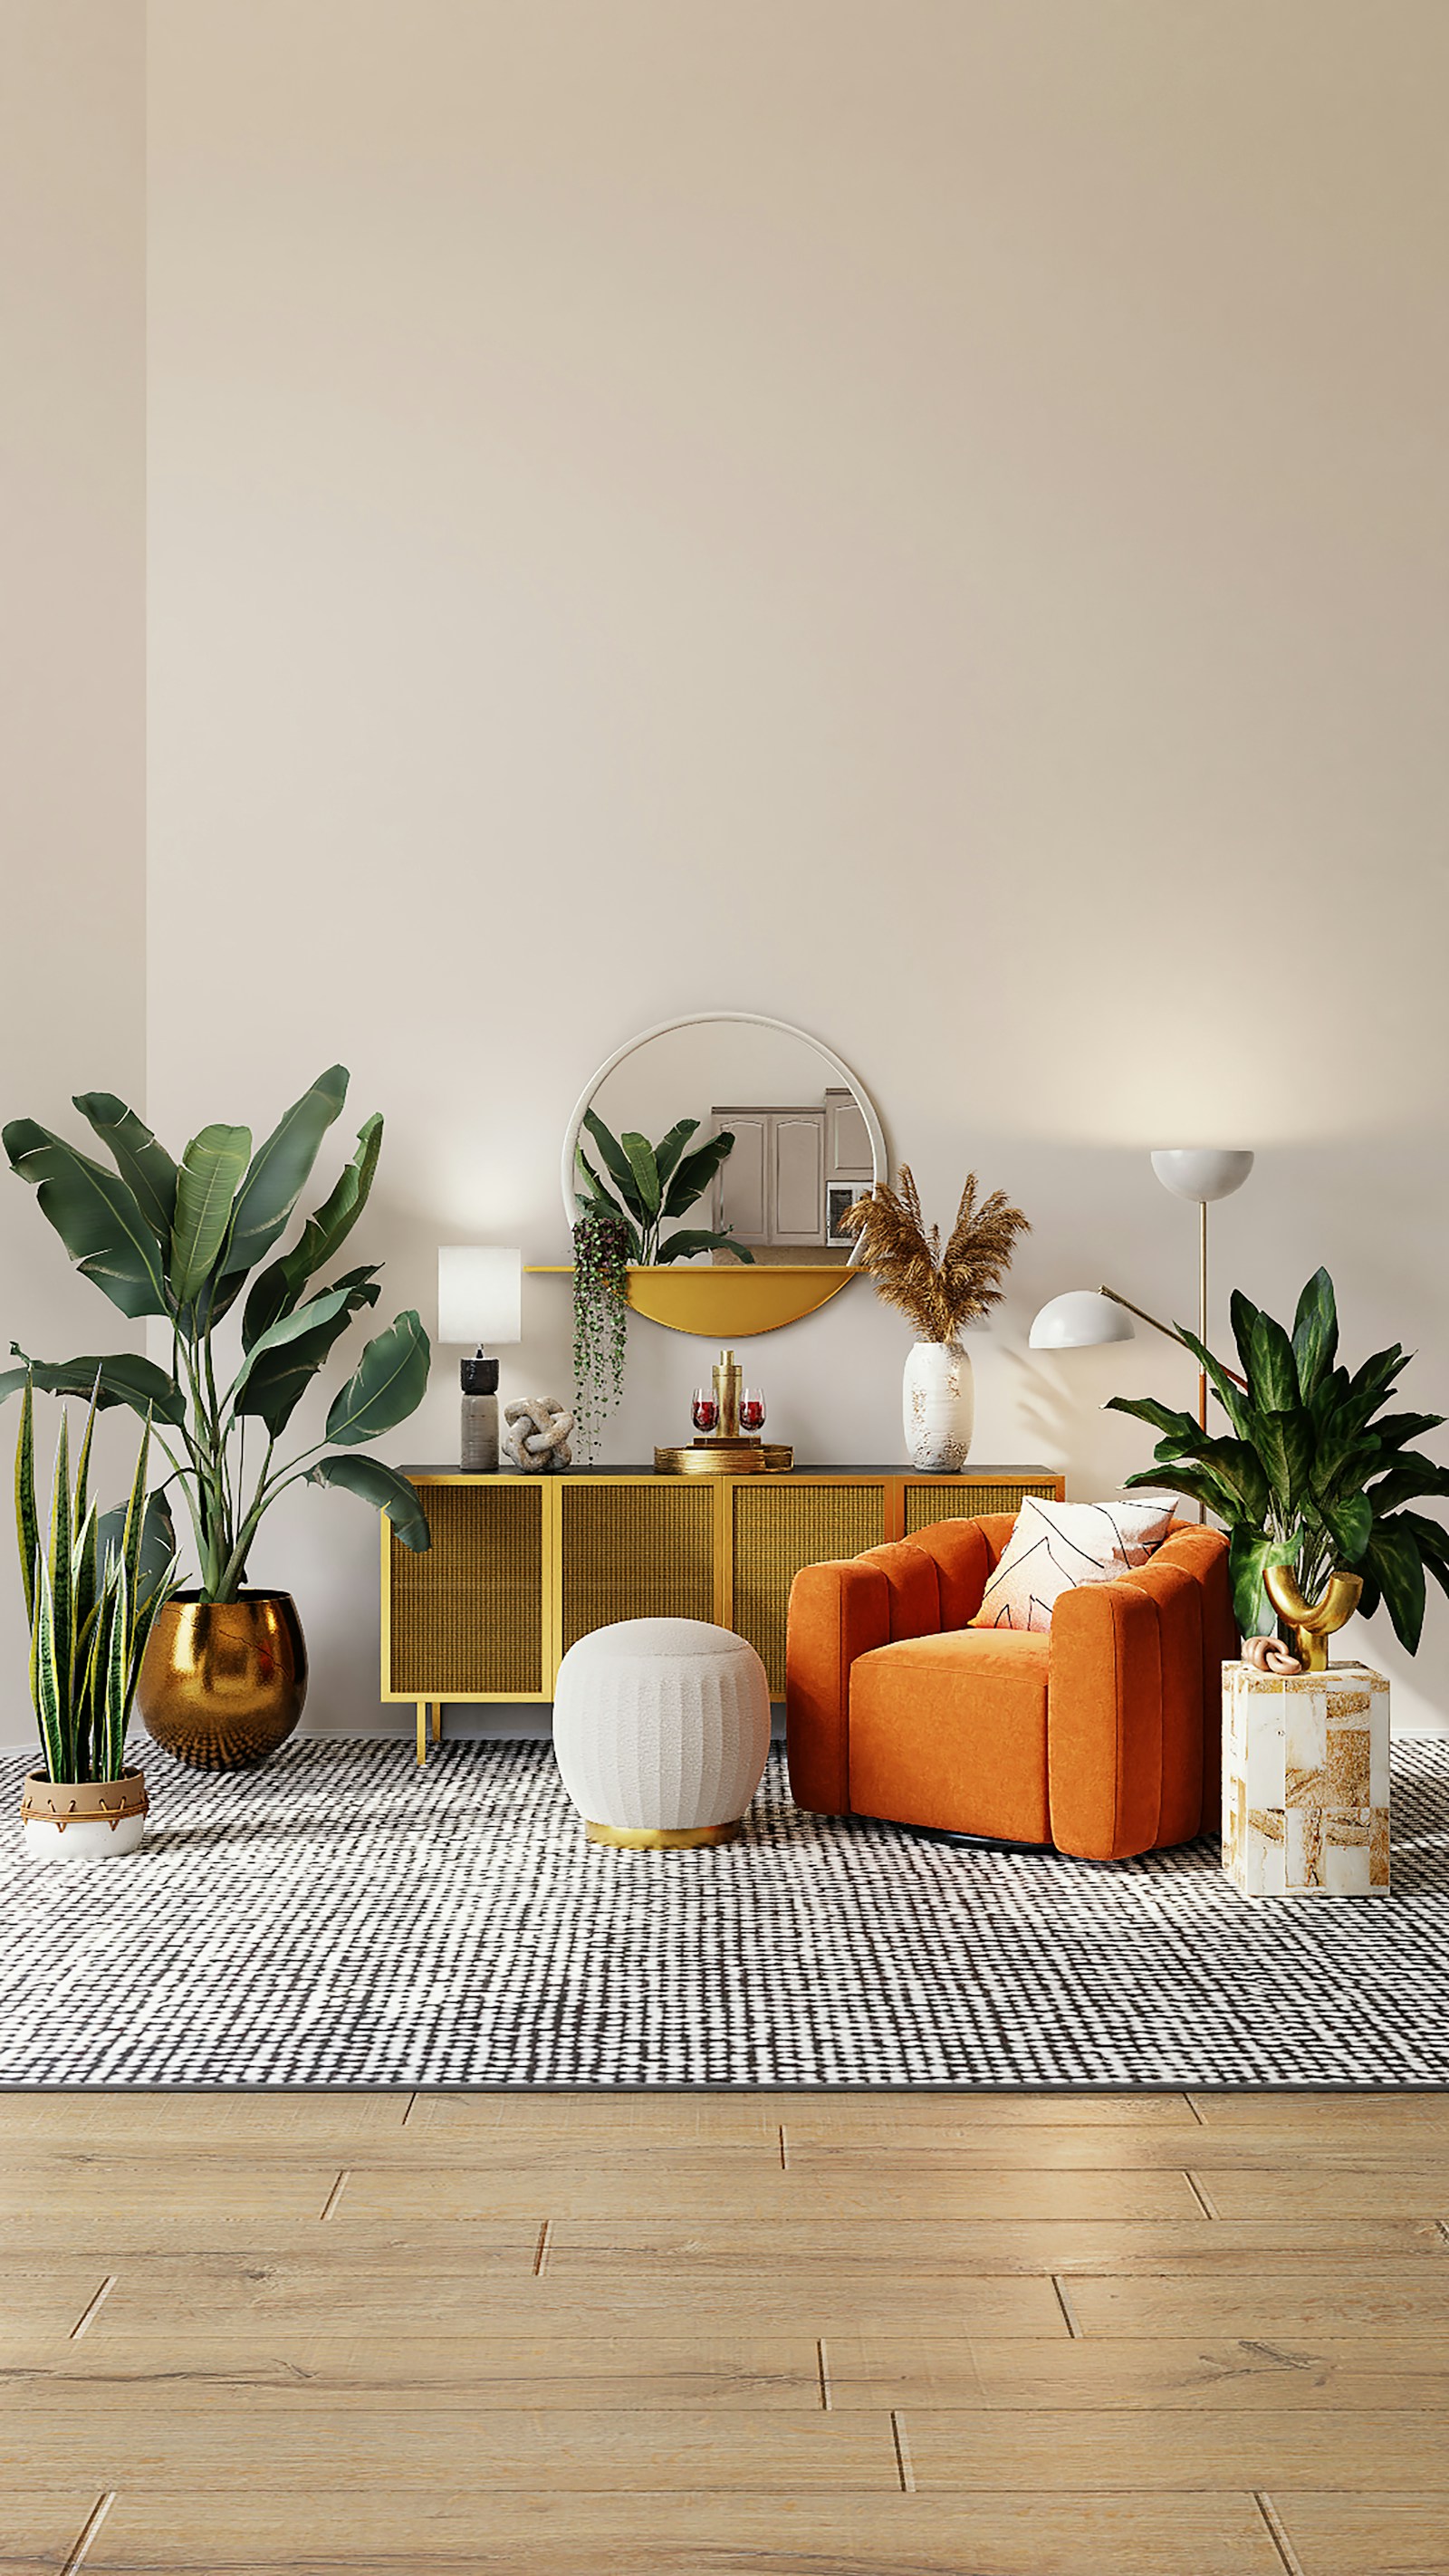
Staged living room in home for sale in Lawson Heights Saskatoon
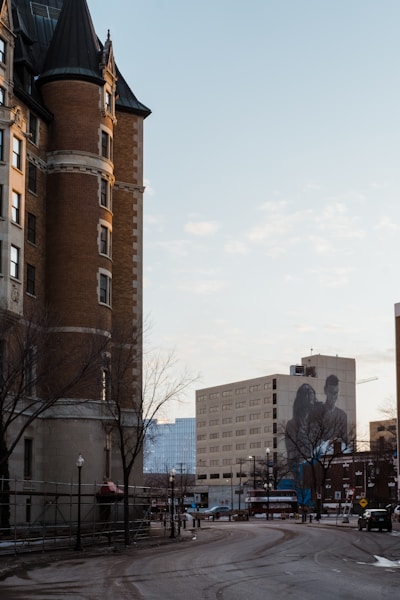
Delta Hotels Bessborough close to Lawson Heights in Saskatoon

Amenities in River Heights

Everything just around the corner

Search All Available Properties for sale in River Heights

Forgot password Extend Verify Contact
1-6/6
  • 11 Columbia Drive in Saskatoon: River Heights SA Residential for sale : MLS®# SK035460

    11 Columbia Drive River Heights SA Saskatoon S7K 1E3
    Main Photo: 11 Columbia Drive in Saskatoon: River Heights SA Residential for sale : MLS®# SK035460
    $380,000
    Residential
    Status:
    Active
    MLS® Num:
    SK035460
    Bedrooms:
    3
    Bathrooms:
    2
    Floor Area:
    776 sq. ft.
    Welcome home to this stunning semi-detached bi-level, where exceptional street appeal meets a thoughtfully designed interior. From the moment you step inside, you are greeted by an expansive open-concept main floor defined by soaring vaulted ceilings and an abundance of natural light. The heart of the home is the spacious living room, anchored by a charming brick gas fireplace that promises cozy evenings. For those who love to cook and entertain, the large kitchen is a standout, featuring classic light oak cabinetry, a functional island, and a generous corner pantry. The adjacent dining area transitions seamlessly through patio doors to a private rear deck. Completing the main level is a convenient two-piece powder room and a dedicated laundry room—a rare find that adds a layer of everyday ease.The lower level is a masterclass in space optimization, offering a quiet retreat for the whole family. It boasts three bedrooms and a full four-piece bathroom, ensuring everyone has their own space. Beyond the bedrooms, you’ll discover a versatile bonus room—perfectly suited for a home office or craft studio—making this home as functional as it is beautiful. High-end practical features are found throughout, including a central vacuum system, an attached single 12x22 garage, and underground sprinklers to keep the mature trees and lush lawns looking their best with minimal effort. Perhaps the most attractive feature of all is the freedom that comes with NO condo fees, providing incredible value in one of Saskatoon's most established neighborhoods. You are within easy walking distance of the Canarama Shopping Centre and minutes from Lawson Heights Mall. Nature enthusiasts will love the close proximity to the South Saskatchewan River trails, while students and professionals will appreciate the effortless access to the University of Saskatchewan. This is more than just a house; it’s an opportunity to own a piece of River Heights without sacrificing style or convenience. More details
    Listed by RE/MAX Bridge City Realty
  • 206 & 208 Coppermine Crescent in Saskatoon: River Heights SA Residential for sale : MLS®# SK035030

    206 & 208 Coppermine Crescent River Heights SA Saskatoon S7K 4L7
    Main Photo: 206 & 208 Coppermine Crescent in Saskatoon: River Heights SA Residential for sale : MLS®# SK035030
    $425,000
    Residential
    Status:
    Conditional Sale
    MLS® Num:
    SK035030
    Bedrooms:
    3
    Bathrooms:
    2
    Floor Area:
    1,110 sq. ft.
    Welcome to 206 & 208 Coppermine Crescent, a legal duplex in the established River Heights area of Saskatoon. This property offers a practical opportunity for investors, multi-generational living, or an owner-occupied buyer looking to offset monthly expenses with rental income. The upper suite features a bright and comfortable layout with large front windows, neutral paint tones, a spacious living room, dining area, and a clean white kitchen with plenty of cabinet and counter space. The bedrooms are well sized, and the full bathroom has been updated with a modern vanity and tub surround. The lower suite offers its own private living space with a functional kitchen, dining area, comfortable living room, good natural light, and a full bathroom, creating flexibility for long-term tenants or extended family. Shared utility and laundry space adds convenience, while the separate exterior access helps each unit feel independent. Outside, the property sits on a mature lot with a wide front driveway providing ample off-street parking, plus a fenced backyard with mature trees and a storage shed. Located in a desirable north-end neighbourhood close to schools, parks, the river, Meewasin trails, Lawson Heights Mall, amenities, and quick access to Circle Drive, this is a strong holding property in a convenient, well-established location. Whether you’re adding to your portfolio or looking for a versatile home with income potential, this legal duplex is a great option in River Heights. Public open houses on Friday May 8th from 5:30-7:30pm & Saturday May 9th from 2:00-4:00pm More details
    Listed by Royal LePage Varsity
  • 3 425 Pinehouse Drive in Saskatoon: River Heights SA Residential for sale : MLS®# SK034788

    3 425 Pinehouse Drive River Heights SA Saskatoon S7K 5R2
    Main Photo: 3 425 Pinehouse Drive in Saskatoon: River Heights SA Residential for sale : MLS®# SK034788
    $375,000
    Residential
    Status:
    Conditional Sale
    MLS® Num:
    SK034788
    Bedrooms:
    4
    Bathrooms:
    3
    Floor Area:
    1,360 sq. ft.
    Experience the perfect blend of style and privacy in this rare River Heights townhome, located in one of Saskatoon’s most sought-after and tranquil communities. This impeccably designed home offers a spacious floor plan bathed in natural light, creating an inviting atmosphere perfect for entertaining. The practical kitchen features a charming dining nook, ample cabinetry, and all included appliances. On the main level, you'll find a cozy family room anchored by a gas fireplace, a convenient 2-piece bathroom, and patio doors leading to a back deck for seamless indoor-outdoor living. The upper level boasts three generous bedrooms and a full 4-piece bathroom, highlighted by a primary suite with his and hers closets to satisfy all your storage needs. The value continues in the fully finished basement, which hosts a fourth bedroom and a luxurious 4-piece ensuite with a jet tub—an ideal retreat for guests or older children. This level is rounded out by a laundry room, utility space, and extra storage. Key features include a single attached garage (12x21) and central air conditioning for those warm Saskatoon summers. Perfectly positioned for an active lifestyle, you are just steps away from the Meewasin Valley trails, scenic walking paths, premier shopping, and top-rated schools. Whether you are looking for a family-oriented space or a low-maintenance home near the river, this River Heights real estate gem offers unparalleled convenience and charm. Let us open the door to your new home—book your private viewing today! More details
    Listed by RE/MAX Bridge City Realty
  • 16 425 Pinehouse Drive in Saskatoon: River Heights SA Residential for sale : MLS®# SK034896

    16 425 Pinehouse Drive River Heights SA Saskatoon S7K 5K2
    Main Photo: 16 425 Pinehouse Drive in Saskatoon: River Heights SA Residential for sale : MLS®# SK034896
    $399,900
    Residential
    Status:
    Conditional Sale
    MLS® Num:
    SK034896
    Bedrooms:
    3
    Bathrooms:
    4
    Floor Area:
    1,407 sq. ft.
    Experience the perfect blend of style and privacy in this rare, end-unit townhouse located in the quiet and sought after community of River Heights. Upon entering you are greeted by a spacious floor plan which offers an abundance of natural light and a space where you can effortlessly entertain with family and friends. The beautiful yet practical kitchen includes a charming dining nook, all appliances included and ample cabinetry & counter space for all your cooking needs. The main level also features a cozy family room with a gas fireplace, a 2pc bathroom and patio door with direct access to your private back deck, facilitating seamless indoor-outdoor living for families who value both functionality and style. The upstairs level features three bedrooms, and 2 bathrooms (4pc and 2pc). The master bedroom highlights his & hers closets providing plenty of space for all your wardrobe needs and the 2pc en-suite. Lastly the fully finished basement you’ll find the family room, 3pc bathroom, laundry room, utility room and storage. Additional items to note: newer water (2025), Single attached garage(12x21), double driveway, Air Conditioning,  and ideally located to Meewasin Valley, walking paths,  shopping, amenities, public transit and schools. Let us open the door to your new home. More details
    Listed by Realty Executives Saskatoon
  • 108 143 St Lawrence Court in Saskatoon: River Heights SA Residential for sale : MLS®# SK030302

    108 143 St Lawrence Court River Heights SA Saskatoon S7K 4H3
    Main Photo: 108 143 St Lawrence Court in Saskatoon: River Heights SA Residential for sale : MLS®# SK030302
    $117,900
    Residential
    Status:
    Conditional Sale
    MLS® Num:
    SK030302
    Bedrooms:
    1
    Bathrooms:
    1
    Floor Area:
    608 sq. ft.
    Perfect starter home or investment opportunity in the desirable River Heights neighborhood! This great lower-level one-bedroom condo offers a bright spacious layout with newer windows, a functional floor plan, and a large in-suite storage room. A large laundry room is located just down the hall, and the property includes one electrified parking stall. Situated in a solid, well-maintained masonry building makes this condo especially appealing. Excellent location close to parks, shopping, transit, and all amenities. Affordable living in a great area—ideal for first-time buyers, downsizers, or investors. More details
    Listed by RE/MAX Saskatoon
  • 34 15 Assiniboine Drive in Saskatoon: River Heights SA Residential for sale : MLS®# SK029024

    34 15 Assiniboine Drive River Heights SA Saskatoon S7K 1G7
    Main Photo: 34 15 Assiniboine Drive in Saskatoon: River Heights SA Residential for sale : MLS®# SK029024
    $164,900
    Residential
    Status:
    Active
    MLS® Num:
    SK029024
    Bedrooms:
    2
    Bathrooms:
    1
    Floor Area:
    850 sq. ft.
    Two bedroom ground floor condo in the Maple Ridge complex in convenient River Heights. This 850 sq ft condo backs Canarama Mall with all necessary amenities & has a bus stop across the street. This is a concrete building ---solid and quiet. Updated white kitchen cabinets & a huge walk in pantry storage area. All hard surface flooring --- luxury vinyl plank in all living areas and ceramic tile in the kitchen and bath. Shared laundry across the hall for $2/load. SWIMMING POOL --- This well maintained condo complex features a large outdoor pool area for summer fun! More details
    Listed by Royal LePage Varsity
1-6/6
Data was last updated May 13, 2026 at 03:35 AM (UTC)
The Saskatchewan REALTORS® Association (SRA) IDX Reciprocity listings are displayed in accordance with SRA's MLS® Data Access Agreement and are copyright of the Saskatchewan REALTORS® Association (SRA).
The above information is from sources deemed reliable but should not be relied upon without independent verification. The information presented here is for general interest only, no guarantees apply.
Trademarks are owned and controlled by the Canadian Real Estate Association (CREA). Used under license.
MLS® System data of the Saskatchewan REALTORS® Association (SRA) displayed on this site is refreshed every 2 hours.